Tuesday, 30 September 2014

Retaining walls - progress at last

Well, over the last week we have had some progress with the retaining walls.

Our landscaper has been here almost every day, digging the side footings by hand as he was unable to get his excavator down there.

It is starting to take shape now!


From back of house looking towards the front.

Drainage pits and connection for the agg pipe

Looking back from the front towards the back

Reo!

Yep, the footings are actually a path!

Digging the front footings


Basse course and return for the steps


More pipe. Another connection for agg pipe


Sunday, 7 September 2014

Beer fridge project

Before we moved, we had a fully fledged beer fridge with 3 taps and the capacity to hold 5 kegs. It was an old fridge, so we decided to get rid of it(keeping the old parts), and when we move into the new place, use our existing 'house fridge' as the beer fridge. As it was newer it should be more economical. Then we would buy a new fridge for the new house.

So, as we have the new fridge, I began work on the old one, using the parts I kept.

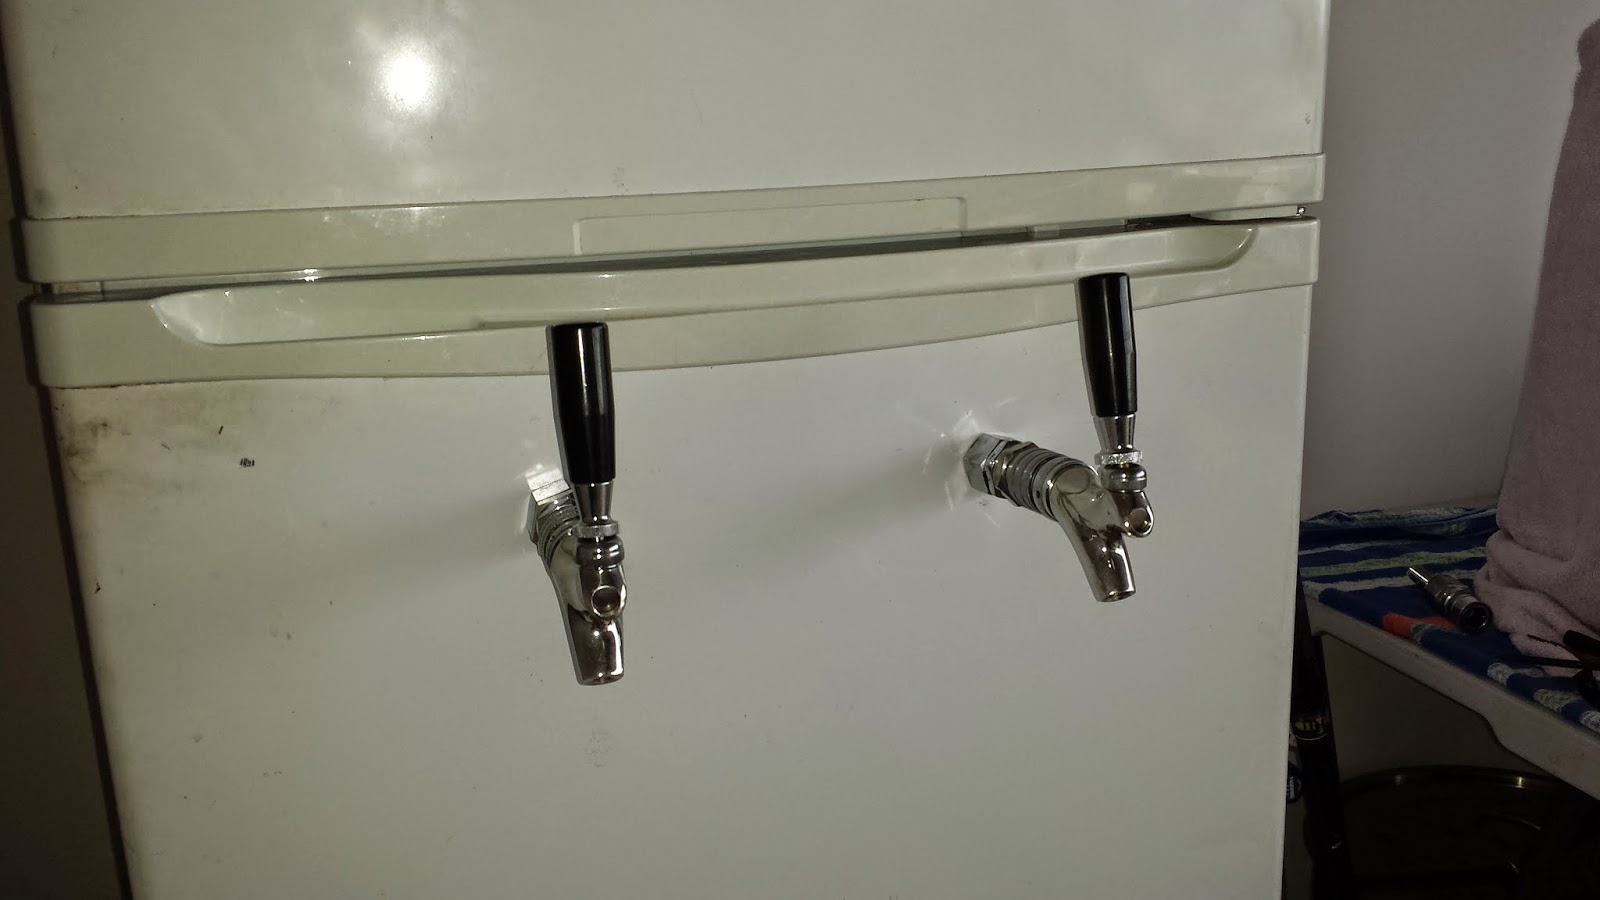
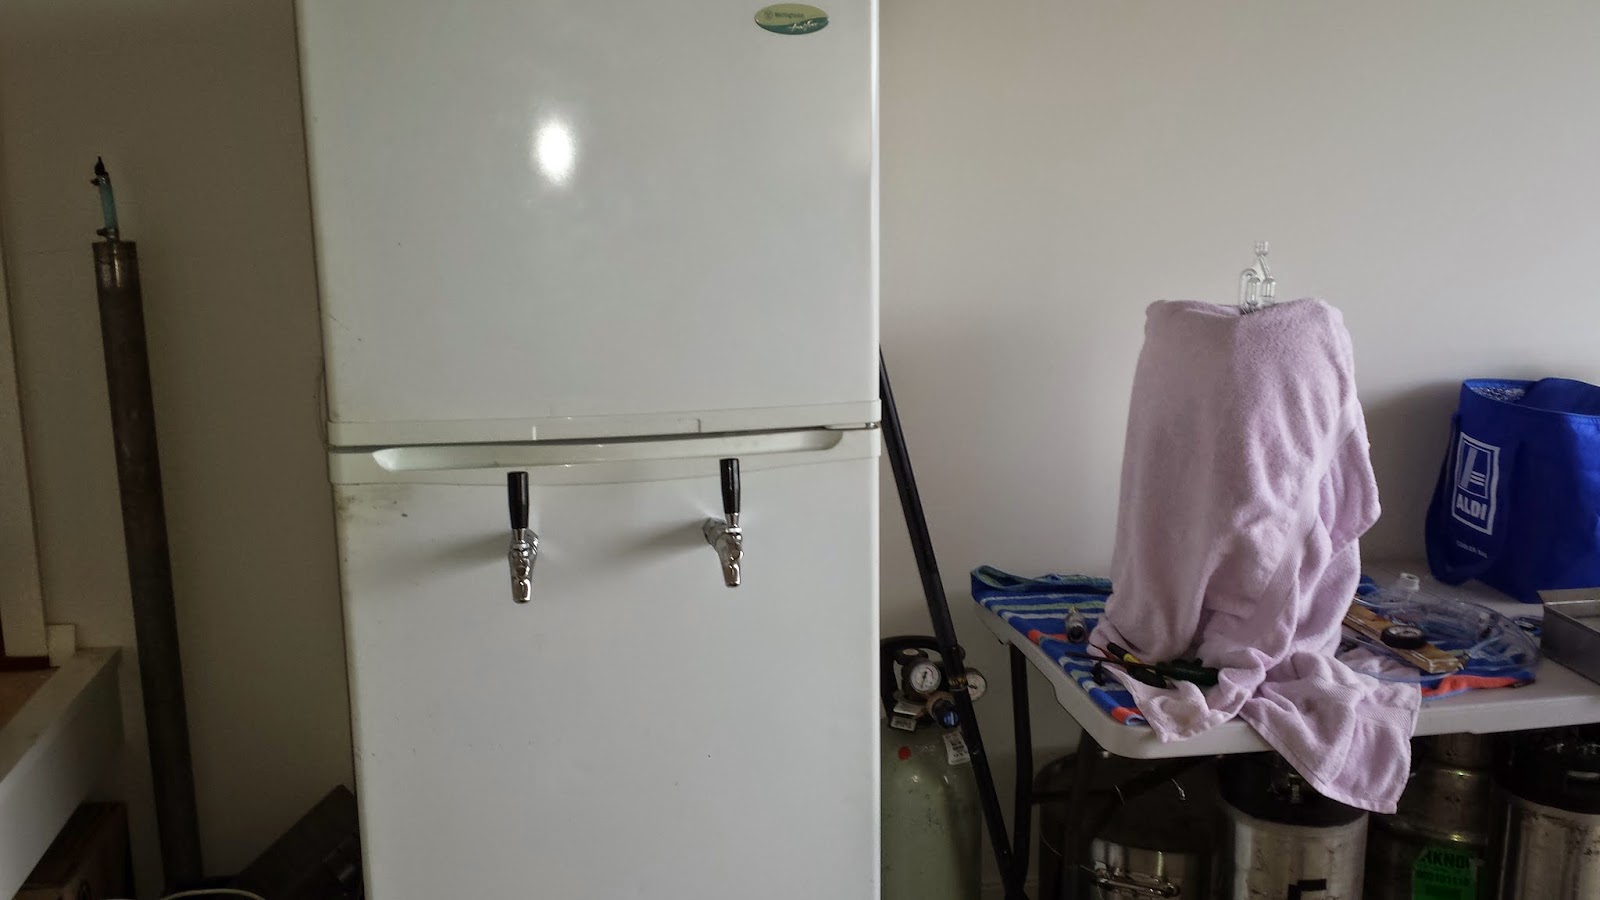
Did not get a lot done today but it is a start! The taps are in! All that is really left, is to pipe the CO2 line through the side of the fridge and install the drip tray.

Here is the result of today's work.

Only 2 taps now, but the fridge will hold 3 kegs inside, so we have one 'cold spare'

Desperately awaiting a drip tray.

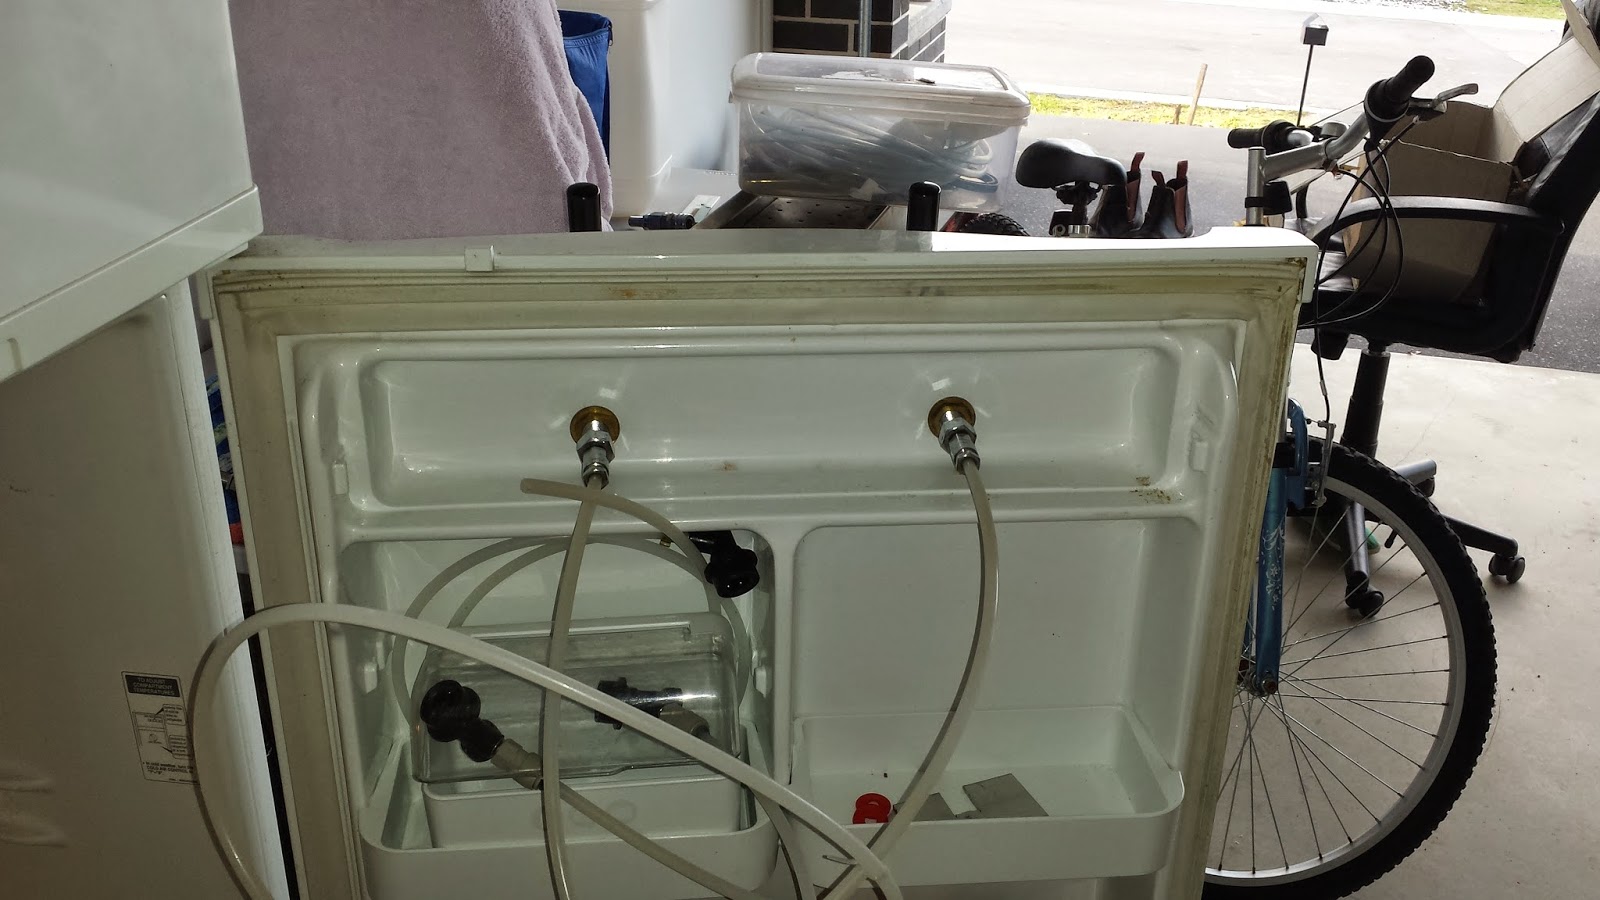
The internals.
So that is all for now. I don't actually have a half inch drill bit for the gas line grommet, so I will source one over the week and get the remaining bits for the drip tray. Hopefully this time next week it will be complete. The beer that is fermenting on the table will be about 2 weeks before it needs a keg and CO2, so I need to finish by then!

Engineering plans and first brew!

Finally, we have received the engineering plans for the retaining walls. I have contacted our landscaper who says he can start in approx a week and a half.

In the mean time we have had a lot of rain and it has been washing a lot of dirt on to the back path.


What is happening here, is when they installed the path, they simply threw the mud up on to the embankment. Now, when it rains, it washes it back down.

And then I cleaned...


Also putt he first brew on. Still have not finished building the fridge however. When we moved to our rental, I did away with the old beer fridge but kept all the pieces to convert our main fridge as we always planned on getting a new one for the house.

Double choc stout brewing, Kegs at the ready, taps and drip tray awaiting install! If Bunning's have a decent hole saw I might get on to that today

Wednesday, 6 August 2014

Retaining wall issues...

Finally, today we started the work on the retaining walls. Has been a long time coming.

However, all is not as it seems! Whilst digging out the footings, our landscaper ran in to issues with the pipework - sewer and charged down pipe system. They are right under where the footings need to go, and extend out to within 200mm of the boundary. This means a whole new process needs to take place. Why did MJH extend the downpipes that far towards the boundary? If it had of been one pipe, our landscaper would of been able to pier the current design, but because we have two pipes running parallel right squat on the middle there is nowhere to pier.

We need to have an engineer design a reinforced wall and footings with piering, drains(not the ag pipe behind the wall mind you) and potentially up to 250mm deep concrete pad. The engineer alone is expected to cost around $1500-1600 and the landscaper gave a verbal estimate of around $10k.. that's just for the footings and associated works! He will be sending through a better estimate tonight/tomorrow, but needs to wait for the engineering before he can provide an exact estimate. I guess one advantage, is the footing will also be a path down the side of the house.

I think I need to go fishing.

On a brighter note, we purchased our firs piece of art!

I'm not really an 'arty' person.. but we needed something. It was hand painted, and turned out with more yellow and less blue/white than I wanted and was thinking about sending it back... But it didnt look too bad. :)


Monday, 14 July 2014

Post handover almost week 4

Well, it has been a super crazy month! We only just finished cleaning the old rental on the weekend. the girls have had winter school for dancing and then competing at eisteddfods and dancing exams. So we have not really had any time to do anything!

We are quite settled in otherwise.

Council approved the DA modification for the retaining walls in 2 days! Gotta love that!

Had the blocks for the retaining walls delivered today - 8 Pallets.

On the truck

Half unloaded

Dropping off a pallet

All 8 pallets
My Brickwork :)

 
Not sure if you can see the string in the next picture, but this is where the retaining will go at the front. Might have to view the larger image. It is not level either as the peg at the far end was about 150 short.. I only lined it up to get an idea of where it will all fit anyway :)


Wednesday, 25 June 2014

Pendant lights anyone?

We only chose one.. for over the dining room table :)

Our neighbor up the road put us on to his electrician, who came by today to install a couple of lights. Thanks Chris! :)

There was an issue with the pendant light fitting that caused a bit if a scare.. I was thinking I might have to take it back, and who knows where the receipt is now. When it was installed, the lone arms were quote bent. Anyway, the electrician pulled the light apart and fixed it all up.

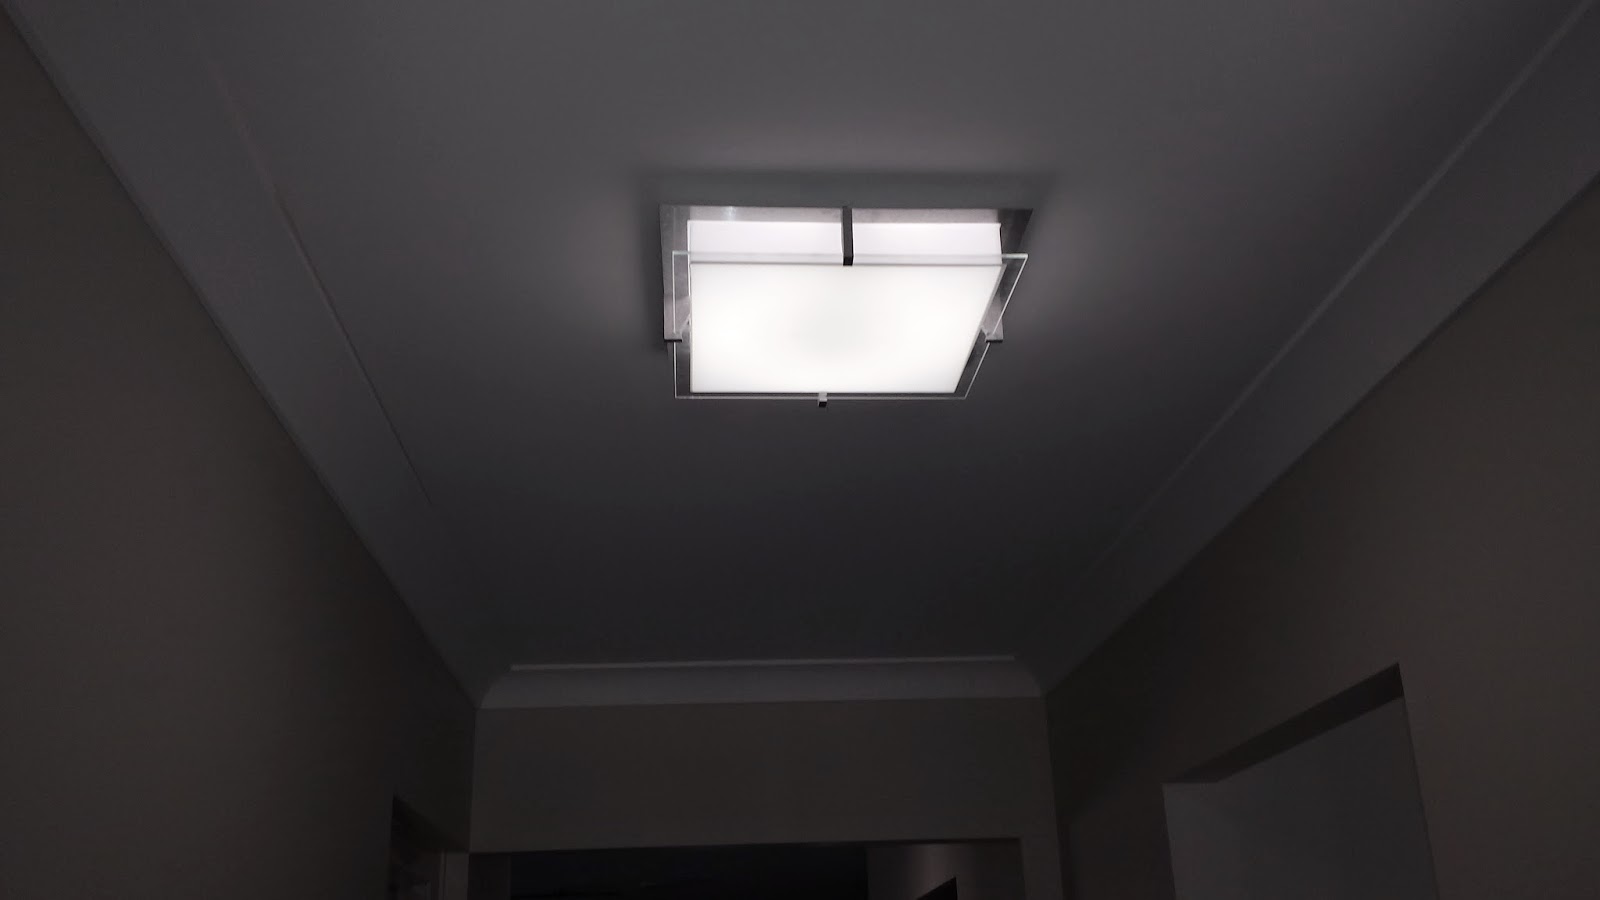
First up, the entrance light in the hall.


And now for the pendant.

Yep, that's me in the mirror.. :)

Closeup
And finally, a letterbox!

I went to council today and lodged the Development Application modification for the retaining walls out the front. This is where we plan to build the 'real' letterbox - in to the block retaining wall. So for the time being, a cheapie from Bunnings. No level. No concrete.. just pushed into the ground.. Professional I know :)

All moved in!

Well, what a whirlwind week it has been! Has been really busy with moving and then work in between we have not had a chance to blog anything.

Last Thursday I took the day off and painted the girls' feature walls. This was the agreement we made with them. They could have a fan in the rooms, or they could choose their own light and we would paint a feature wall. So here it is! Emily chose purple and Bella chose blue.


And after cutting in, this is the finished product. Still half masked though :)


On Friday we had our new TV installed, so I went and borrowed some foam mattresses from Kel's mum and surprised the girls with our first 'sleepover' at he new house!


We also had a concrete path laid around the back of the house. This will help keep the water away from the slab as it was pooling really badly around there. During the build it was at least 20cm deep! There is a little step down from the alfresco, but this was required to keep it the obligatory 70mm away from the termite barrier.


And of course the new dining room table and chairs! For those that know us, we have been using an old round pub table for many many years! Be gone with you pub table!


And the all important fridge that makes Kel happy :) The fitting for the water point was not correct for what the builder installed, but a quick run to Reece plumbing supplies late afternoon seen the correct fitting installed. We now have plumbed water and ice!


So for me today, I am taking another day off work. I will be going in to council today to submit a modification to our DA to change the retaining walls from timber, to block, and also to extend the front retaining from the patio out to the boundary, and along the front boundary so we can level the front yard a bit more.