Saturday, 11 October 2014

Block cores and backfill

Concrete truck arrived just before 8am. Straight in to it.

The backfill ended up a little too wide which meant we ran out of backfill a little early, but we managed to scoop some back up.

Was too busy to get any photos in progress, but this is the end result

Dean and Chris giving a hand

Cores filled

Done. Scraped some back up to increase the height
Big shout out to My FIL who came to give a hand, and neighbours Chris and Dean who seen the work happening and came over to lend a hand. Cheers guys! Beers are on me tonight!

Now, the side walls are going to be a PITA as we cannot get a truck anywhere near to close. Will all have to be carted in by barrow.

Tuesday, 7 October 2014

Retaining walls awaiting core and backfill

Well that's it. Blocks are laid and awaiting core filling and backfill with no fines concrete.

Engineer is booked for Friday inspection and concrete will arrive 8am Saturday!


Wednesday, 1 October 2014

More retaining wall progress

The Footings/path down the dead side of the house was poured today. Really happy with the finish. Our landscaper is putting in the base course, and we are doing the rest.

Just poured
Finished and base course down

And here is the base course at the front.

Steps to be built to the left of the
wall up to the Patio


After he left, I thought I may as well put in an hours work, and here is the results!


Tuesday, 30 September 2014

Retaining walls - progress at last

Well, over the last week we have had some progress with the retaining walls.

Our landscaper has been here almost every day, digging the side footings by hand as he was unable to get his excavator down there.

It is starting to take shape now!


From back of house looking towards the front.

Drainage pits and connection for the agg pipe

Looking back from the front towards the back

Reo!

Yep, the footings are actually a path!

Digging the front footings


Basse course and return for the steps


More pipe. Another connection for agg pipe


Sunday, 7 September 2014

Beer fridge project

Before we moved, we had a fully fledged beer fridge with 3 taps and the capacity to hold 5 kegs. It was an old fridge, so we decided to get rid of it(keeping the old parts), and when we move into the new place, use our existing 'house fridge' as the beer fridge. As it was newer it should be more economical. Then we would buy a new fridge for the new house.

So, as we have the new fridge, I began work on the old one, using the parts I kept.

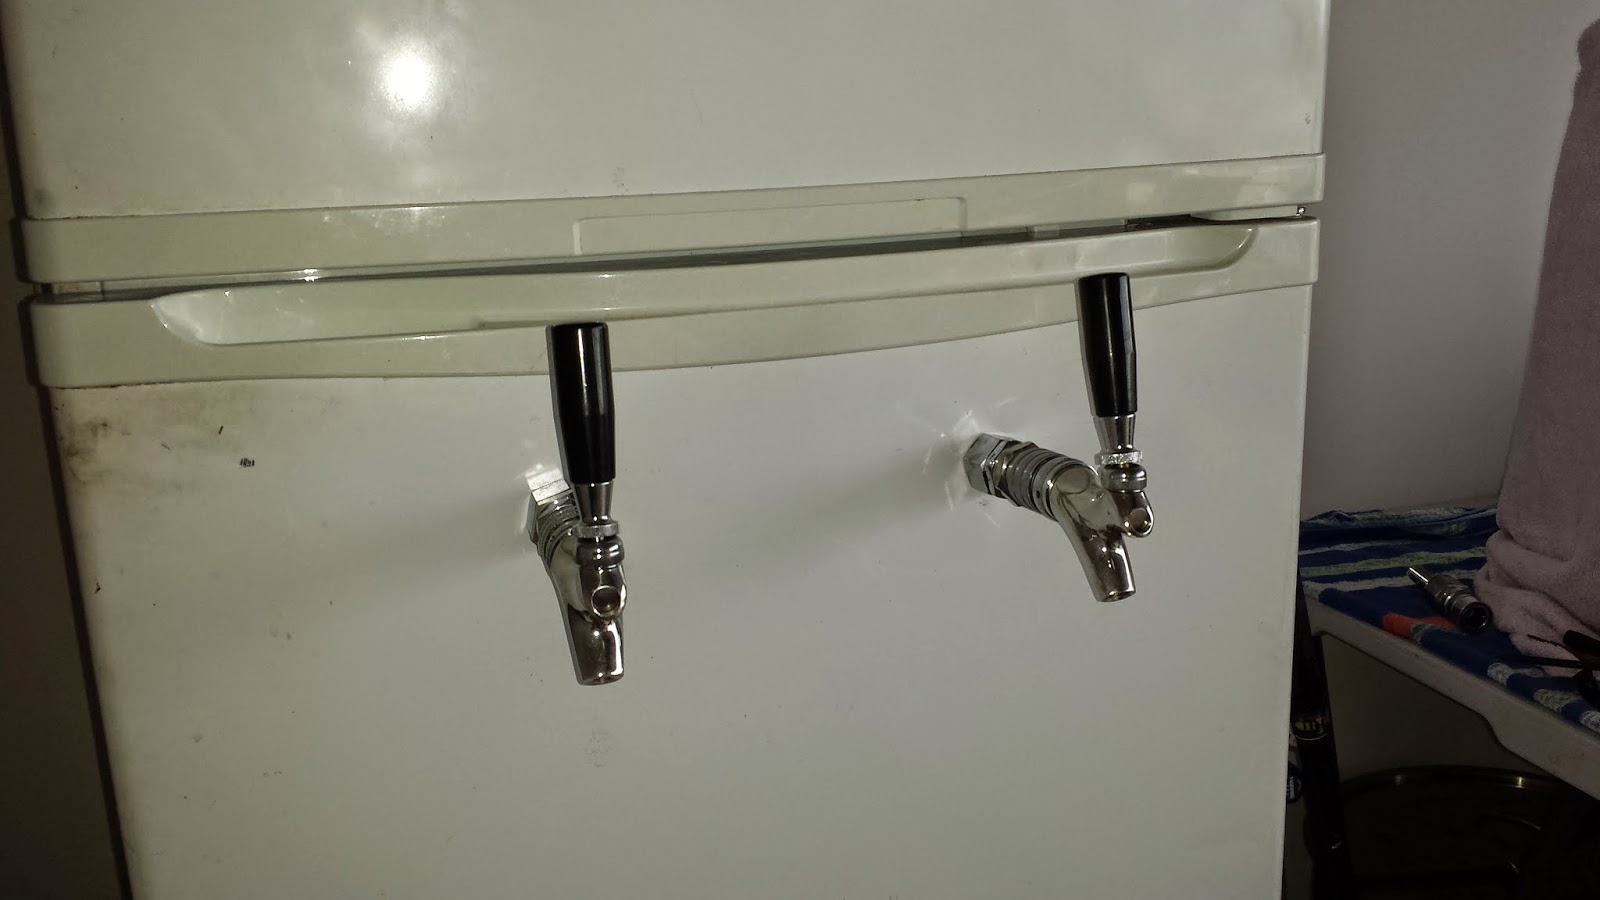
Did not get a lot done today but it is a start! The taps are in! All that is really left, is to pipe the CO2 line through the side of the fridge and install the drip tray.

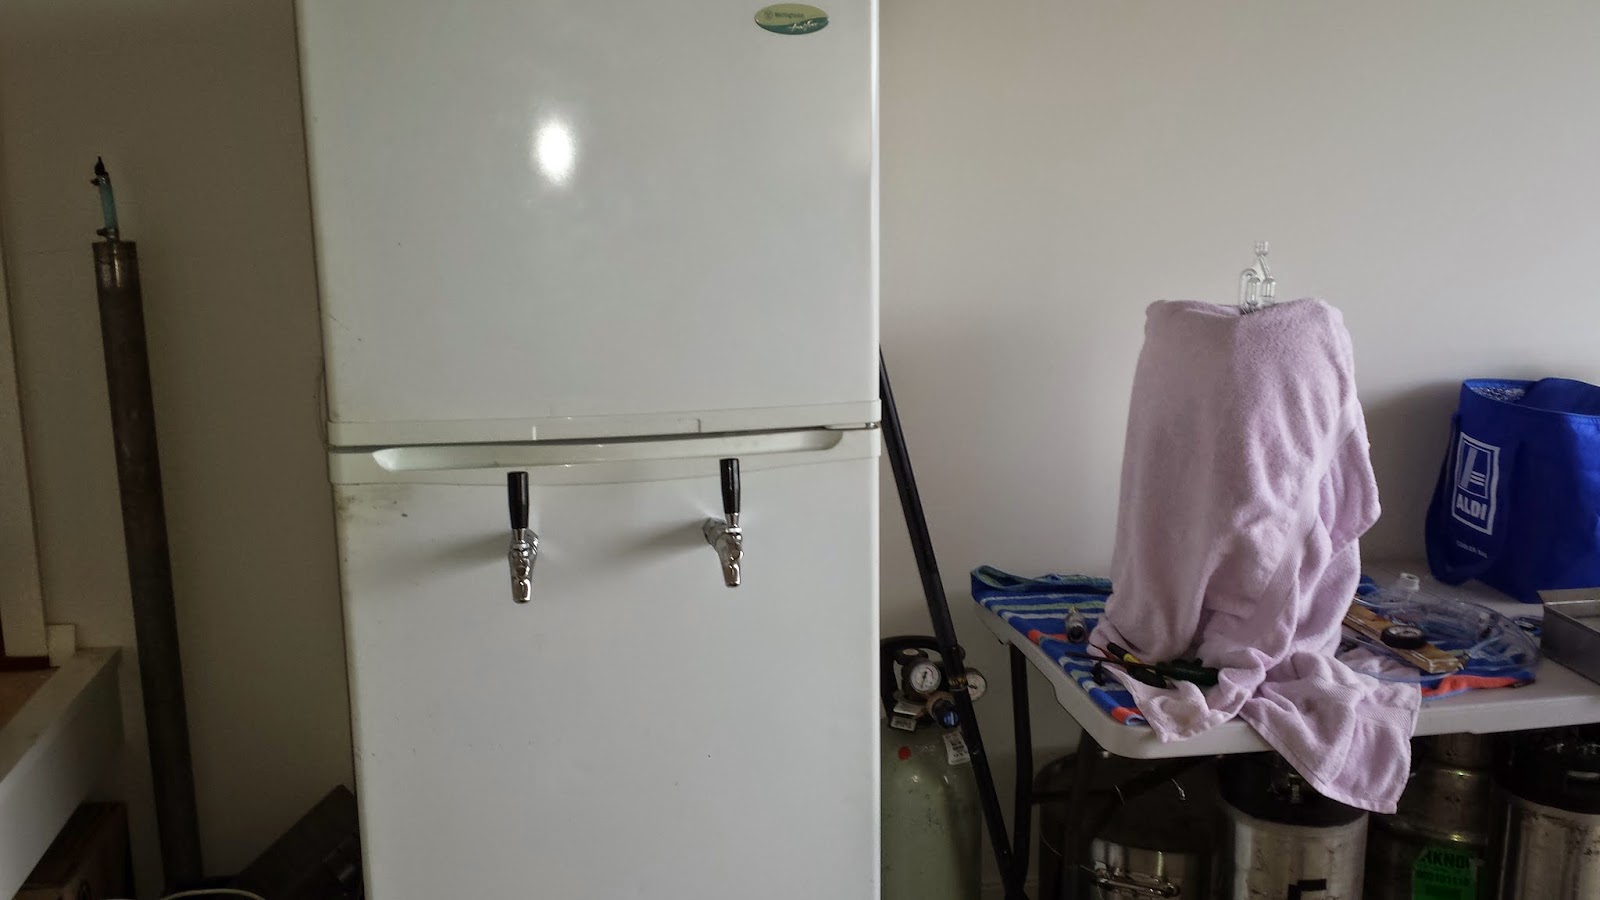
Here is the result of today's work.

Only 2 taps now, but the fridge will hold 3 kegs inside, so we have one 'cold spare'

Desperately awaiting a drip tray.

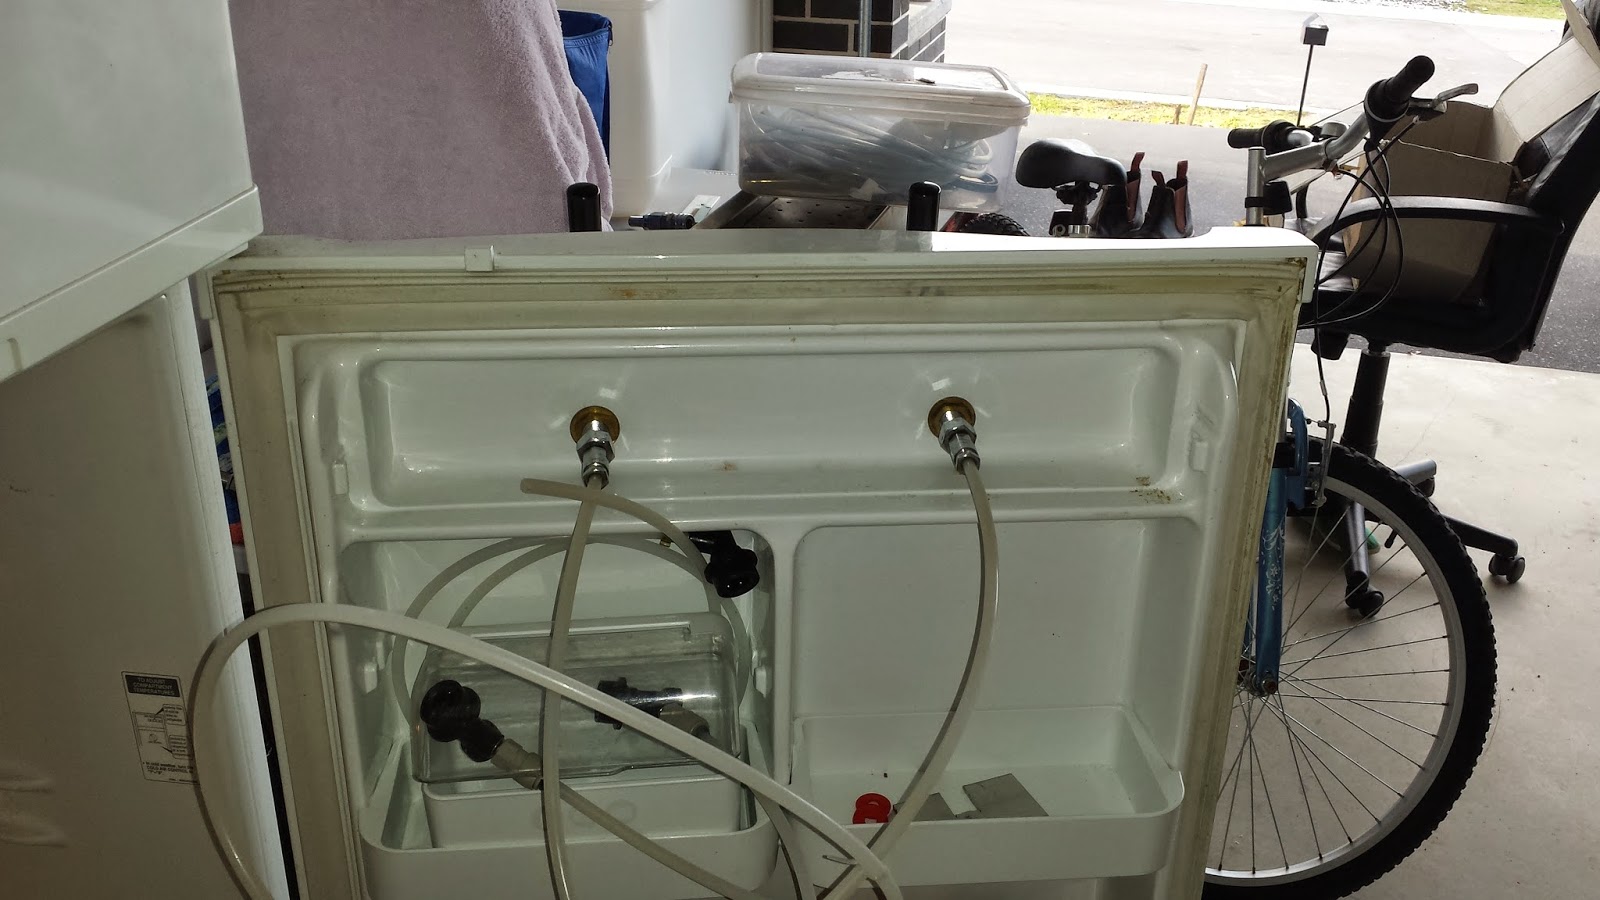
The internals.
So that is all for now. I don't actually have a half inch drill bit for the gas line grommet, so I will source one over the week and get the remaining bits for the drip tray. Hopefully this time next week it will be complete. The beer that is fermenting on the table will be about 2 weeks before it needs a keg and CO2, so I need to finish by then!

Engineering plans and first brew!

Finally, we have received the engineering plans for the retaining walls. I have contacted our landscaper who says he can start in approx a week and a half.

In the mean time we have had a lot of rain and it has been washing a lot of dirt on to the back path.


What is happening here, is when they installed the path, they simply threw the mud up on to the embankment. Now, when it rains, it washes it back down.

And then I cleaned...


Also putt he first brew on. Still have not finished building the fridge however. When we moved to our rental, I did away with the old beer fridge but kept all the pieces to convert our main fridge as we always planned on getting a new one for the house.

Double choc stout brewing, Kegs at the ready, taps and drip tray awaiting install! If Bunning's have a decent hole saw I might get on to that today

Wednesday, 6 August 2014

Retaining wall issues...

Finally, today we started the work on the retaining walls. Has been a long time coming.

However, all is not as it seems! Whilst digging out the footings, our landscaper ran in to issues with the pipework - sewer and charged down pipe system. They are right under where the footings need to go, and extend out to within 200mm of the boundary. This means a whole new process needs to take place. Why did MJH extend the downpipes that far towards the boundary? If it had of been one pipe, our landscaper would of been able to pier the current design, but because we have two pipes running parallel right squat on the middle there is nowhere to pier.

We need to have an engineer design a reinforced wall and footings with piering, drains(not the ag pipe behind the wall mind you) and potentially up to 250mm deep concrete pad. The engineer alone is expected to cost around $1500-1600 and the landscaper gave a verbal estimate of around $10k.. that's just for the footings and associated works! He will be sending through a better estimate tonight/tomorrow, but needs to wait for the engineering before he can provide an exact estimate. I guess one advantage, is the footing will also be a path down the side of the house.

I think I need to go fishing.

On a brighter note, we purchased our firs piece of art!

I'm not really an 'arty' person.. but we needed something. It was hand painted, and turned out with more yellow and less blue/white than I wanted and was thinking about sending it back... But it didnt look too bad. :)